Search for Homes

Save
Ask
Tour
Hide
Share
$1,380,000
New Listing

17390 Golden Maple
Yorba Linda, CA 92886

For Sale|Single Family Residence|Active
3
Beds
2
Total Baths
2
Full Baths
1,779
SqFt
$776
/SqFt
1990
Built
Subdivision:
Terra Linda (TERL)
County:
Orange
Listed by Mark Menconi of Menconi & Associates Inc. [email protected]
Call Now: 949-629-4188
Is this the listing for you? We can help make it yours.
949-629-4188
17390 Golden Maple17390 Golden Maple17390 Golden Maple17390 Golden Maple
Save
Ask
Tour
Hide
Share

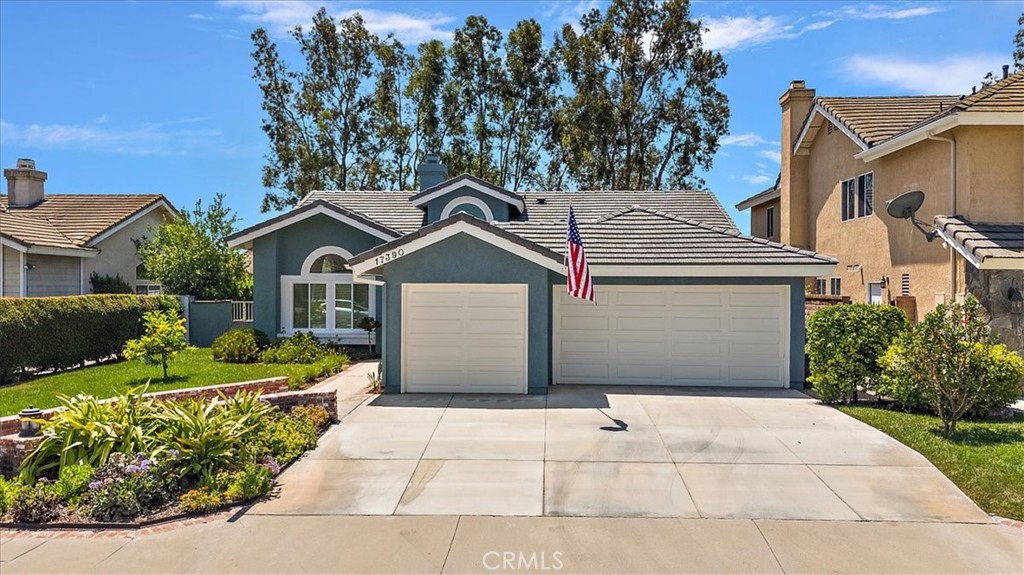
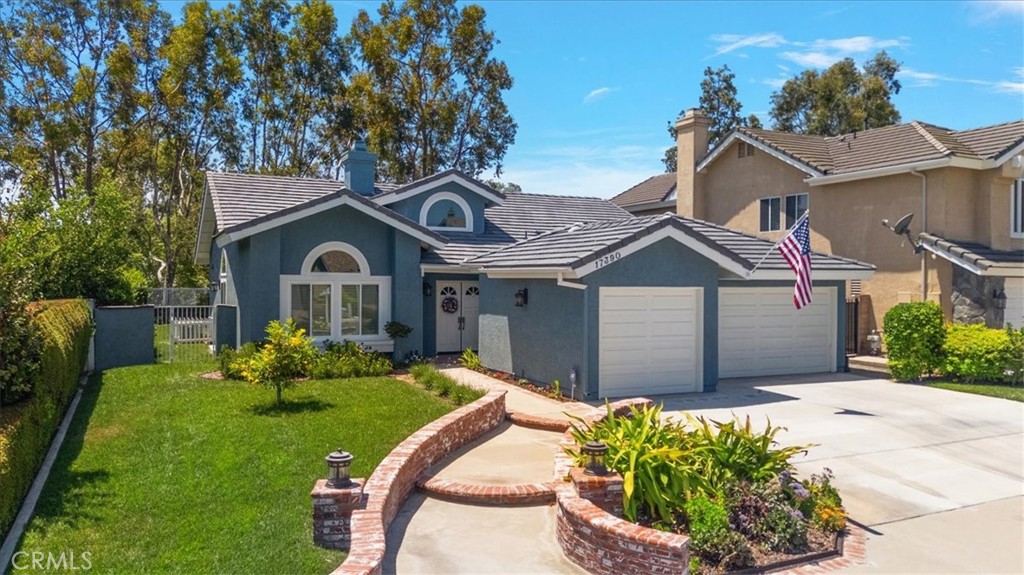
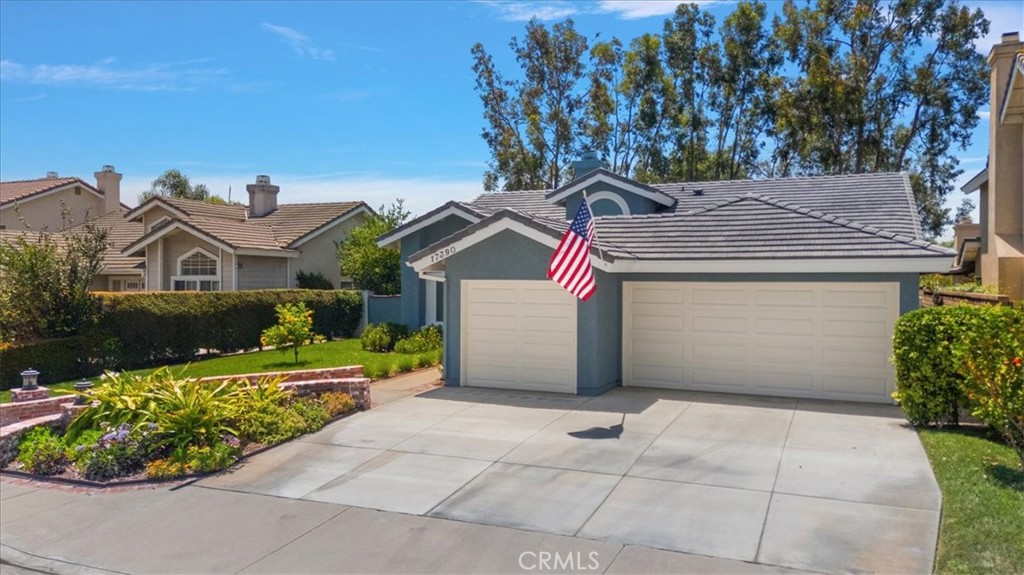
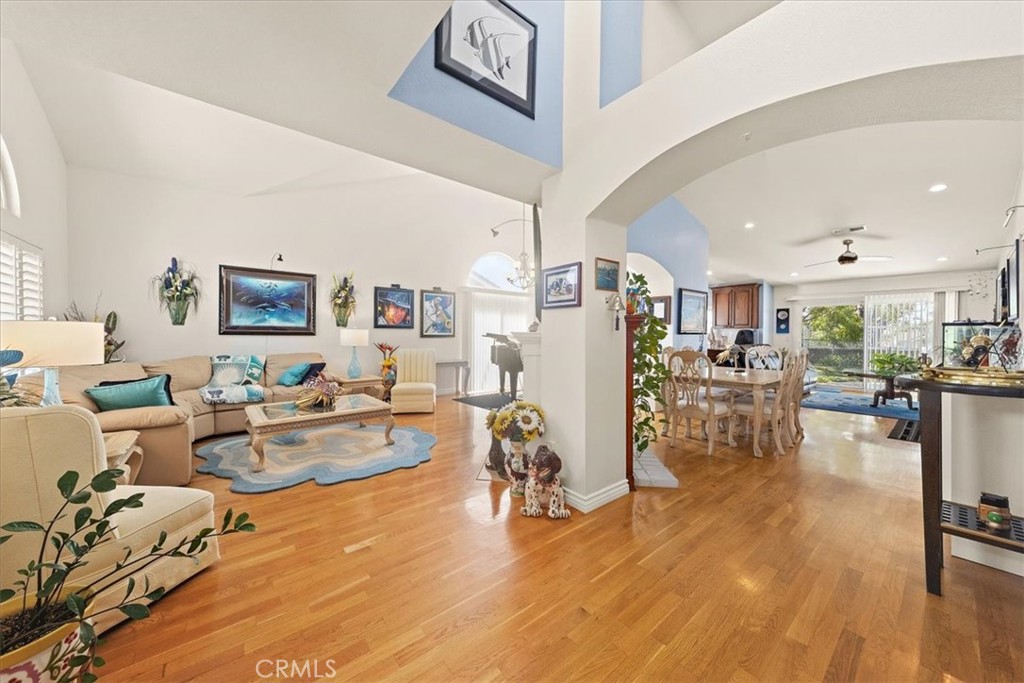
Beautifully updated single-story home in Yorba Linda’s desirable Terra Linda community, ideally positioned on a premium lot overlooking the park and greenbelt for added privacy and peaceful natural views. This inviting 3-bedroom, 2-bath residence offers vaulted ceilings, dual-pane windows, sliding doors, an indoor laundry room, a walk-in primary closet, and dual sinks in both bathrooms. Recent improvements include a new roof in 2026, upgraded attic insulation, a new driveway, updated bathrooms, upgraded heating and air conditioning, custom baseboards, new light fixtures, Baldwin door hardware, and new blinds and shutters throughout. The kitchen features convenient pull-out cabinet storage and decorative lighting, while the dual-sided fireplace connecting the living and family rooms is enhanced by custom mantels and distinctive fire-and-ice features. Additional upgrades include a water-softening system and under-cabinet reverse-osmosis filtration. Complete with an attached 3-car garage and located within the Placentia-Yorba Linda Unified School District, this move-in-ready home is an excellent opportunity for first-time buyers, move-up buyers, or anyone seeking a comfortable single-level home in an established Yorba Linda neighborhood

Save
Ask
Tour
Hide
Share
Listing Snapshot
Price 
$1,380,000
Days On Site 
0 Days
Bedrooms 
3
Inside Area (SqFt) 
1,779 sqft
Total Baths 
2
Full Baths 
2
Partial Baths 
N/A
Lot Size 
0.1596 Acres
Year Built 
1990
MLS® Number 
IG26159368
Status 
Active
Property Tax 
N/A
HOA/Condo/Coop Fees 
$85 monthly
Sq Ft Source 
Assessor
Friends & Family
Recent Activity
18 hours agoListing first seen on site
18 hours agoListing updated with changes from the MLS®
General Features
Acres 
0.1596
Attached Garage 
Yes
Direction Faces 
North
Disclosures 
CovenantsRestrictionsDisclosure
Garage 
Yes
Garage Spaces 
3
Land Lease 
No
Levels 
One
Number Of Stories 
1
Parking 
AttachedDirect AccessDrivewayGarage Faces FrontGarageWorkshop in Garage
Parking Spaces 
1
Property Sub Type 
Single Family Residence
Security 
Security SystemCarbon Monoxide Detector(s)Smoke Detector(s)
Sewer 
Public Sewer
Special Circumstances 
Standard
Utilities 
Natural Gas AvailableSewer AvailableSewer ConnectedWater AvailableWater Connected
Water Source 
Public
Interior Features
Appliances 
DishwasherGas OvenGas RangeMicrowaveRefrigeratorWater SoftenerTrash CompactorWater HeaterWater Purifier
Cooling 
Central Air
Fireplace 
Yes
Fireplace Features 
DecorativeFamily RoomGasLiving RoomSee Through
Flooring 
StoneWood
Heating 
Central
Interior 
Breakfast Bar
Laundry Features 
Washer HookupElectric Dryer HookupGas Dryer HookupInsideLaundry Room
Main Level Bedrooms 
3
Window Features 
BlindsDouble Pane WindowsShutters
Bathroom 
Features - Granite Counters
Bedroom 
Dining Room 
EntryFoyer 
Family Room 
Kitchen 
Laundry 
Living Room 
Save
Ask
Tour
Hide
Share
Exterior Features
Construction Details 
Stone
Fencing 
BlockVinylWood
Lot Features 
Back YardFront YardGreenbeltLandscapedLevel
Patio And Porch 
Patio
Pool Features 
None
Roof 
ConcreteTile
Spa Features 
None
View 
Park/Greenbelt
Waterview 
Park/Greenbelt
Windows/Doors 
BlindsDouble Pane WindowsShutters
Community Features
Association Amenities 
Maintenance Grounds
Association Dues 
85
Building Access 
Front door
Community Features 
SuburbanPark
Financing Terms Available 
CashConventional
HOA Fee Frequency 
Monthly
MLS Area 
85 - Yorba Linda
School District 
Placentia-Yorba Linda Unified
Schools
School District
Placentia-Yorba Linda Unified
Elementary School
Van Buren
Middle School
Kraemer
High School
Valencia


This information is for your personal, non-commercial use and may not be used for any purpose other than to identify prospective properties you may be interested in purchasing. The display of MLS data is usually deemed reliable but is NOT guaranteed accurate by the MLS. Buyers are responsible for verifying the accuracy of all information and should investigate the data themselves or retain appropriate professionals. Information from sources other than the Listing Agent may have been included in the MLS data. Unless otherwise specified in writing, the Broker/Agent has not and will not verify any information obtained from other sources. The Broker/Agent providing the information contained herein may or may not have been the Listing and/or Selling Agent.

Neighborhood & Commute
Source: Walkscore
Disclosure: Community information and market data powered by Constellation Data Labs. Information is deemed reliable but not guaranteed.
Save
Ask
Tour
Hide
Share